

Your foundation permit lands three weeks late. The mechanical permit reviewer wants additional structural calcs. The street closure permit needs traffic studies nobody mentioned. Sound familiar?
Urban construction projects die by a thousand permit delays, each one cascading through your schedule like dominoes. The problem isn't just getting permits—it's understanding the hidden dependencies between them, knowing which ones unlock others, and identifying the exact earliest moment you can submit each one without getting bounced back.
Most PMs learn this the expensive way. After managing permitting across roughly forty urban projects—mixed-use developments in Chicago, high-rise residential in Seattle—certain patterns become obvious. Jurisdictions change, forms differ, but the dependency chains stay remarkably consistent.
Why standard permit tracking fails in urban environments
Urban permitting operates nothing like suburban or rural projects. The density creates overlapping jurisdictions: city planning, transportation departments, utilities, historic preservation boards, neighborhood councils. Each has veto power. Each has different submission windows. Most have undocumented dependencies on other agencies' approvals.
Take a typical mid-rise project in any major city. You're not just pulling a building permit. You're navigating building department permits that require planning approvals first, transportation permits that need building permits as prerequisites, utility permits that won't process until transportation signs off, environmental reviews that can halt everything retroactively, and special district approvals that nobody tells you about until month three.
The killer part? These dependencies aren't published anywhere. The building department website shows their requirements. Transportation shows theirs. Nobody shows how they interconnect.
One project in Boston illustrated this brutally. The foundation permit seemed straightforward—structural drawings, soils report, the usual. What the permit application didn't mention: the transportation department needed to approve the excavation shoring plan first because the site bordered a major transit line. That approval required geotechnical peer review, which took eight weeks. The foundation permit sat untouched during that entire period.
Mapping the real dependency chains
Here's what actually drives urban permit sequencing, based on tracking submission timelines across dozens of projects:
Keep your construction projects on schedule and budget.
Projbrick helps you plan, track, and manage every project phase with precision and ease.
- Real-time project tracking
- Resource & budget management
- Team collaboration tools
No credit card required
Planning clearances unlock everything else. Zoning verification letters, planning commission approvals, variance decisions—these gate every subsequent permit. You can prepare other applications, but they won't move until planning signs off.
Transportation controls the site. Any work affecting public right-of-way—sidewalk closures, lane restrictions, utility connections—requires transportation permits. These often need traffic studies, pedestrian management plans, and coordination meetings that take anywhere from 6 to 12 weeks minimum.
Utilities create hidden dependencies. Power company approvals for transformer vaults. Water department permits for main connections. Telecom reviews for fiber relocations. Each utility operates independently with zero coordination between them.
A useful mental model is treating permits like a micro-sequencing puzzle for tight spaces. Work backwards from your critical construction milestones, map every permit that could block progress, then identify their prerequisites and lead times.
The dependency chains above aren't abstract theory—they're the same pattern that shows up on projects from Boston to Denver to Seattle, with minor variations by jurisdiction.
The earliest submission triggers most PMs miss
Conventional wisdom says complete your drawings, then submit permits. In urban environments, that guarantees delays. The better approach involves staged submissions tied to design completion milestones.
Conceptual submissions for planning approvals can start at 35% design completion. You need massing, setbacks, and basic program layout. Full architectural details come later via amendments.
Traffic studies should begin the moment you have preliminary site plans. Between data collection, analysis, and agency review, these take anywhere from 8 to 16 weeks. Starting them after design completion wastes months.
Utility coordination meetings can happen with schematic loads and connection points. Don't wait for final MEP drawings. The utilities need months to plan their infrastructure upgrades anyway.
Consider demolition permits. Most teams wait until they've secured the full building permit. But demolition typically requires only:
-
Asbestos reports
-
Structural assessment for adjacent buildings
-
Debris disposal plan
-
Rodent control strategy
You can submit these while foundation drawings are still in progress, buying back 4 to 6 weeks of schedule. That's not a small number on a tight urban build.
Critical attachments that actually get permits approved
Permit reviewers in urban jurisdictions see hundreds of applications monthly. They're looking for reasons to reject, not approve. The difference between approval and rejection often comes down to attachments beyond the minimum requirements.
For foundation permits in dense areas:
-
Vibration monitoring plans for adjacent structures
-
Pre-construction condition surveys of neighboring buildings
-
Letter agreements with adjacent property owners
-
Groundwater management details
-
Contaminated soil handling procedures (even if the site surveys clean)
For transportation/public works permits:
-
Peak hour traffic counts (even if not required)
-
Photographic survey of existing conditions
-
Coordinated schedules with nearby projects
-
Business impact mitigation plans
-
ADA-compliant pedestrian routing maps
For mechanical/electrical/plumbing permits:
-
Load letters from utilities (secured early)
-
Equipment cut sheets (not just specifications)
-
Commissioning plans
-
Sound studies for rooftop equipment
-
Maintenance access drawings
A Denver high-rise project demonstrated this clearly. The mechanical permit application met all stated requirements but got rejected three times. The fourth submission included a voluntary acoustic study showing rooftop equipment wouldn't exceed ambient noise levels. Instant approval. The study cost $3,500 and saved roughly eight weeks of schedule.
Building contingency paths for common rejection scenarios
Urban permit rejections follow patterns. The same issues kill applications repeatedly.
Incomplete neighbor notifications. Many cities require notifying adjacent owners about zoning variances, sidewalk closures, or after-hours work. Miss one address, restart the clock. The fix: submit notification affidavits two weeks before the permit application. If rejected, you've already restarted the notification period.
Conflicting agency comments. Fire wants wider exits. Planning wants a narrower building footprint. They don't talk to each other. Request multi-agency pre-submission meetings and get conflicts resolved before formal submission.
Utility capacity issues. The power company says no capacity exists for your loads. Water pressure isn't sufficient. Submit utility applications during schematic design, not construction documents. This gives time to find alternatives or fund infrastructure upgrades.
A contingency tracking table that actually works in practice:
| Permit Type | Primary Risk | Contingency Trigger | Backup Path | Time Buffer |
|---|---|---|---|---|
| Foundation | Shoring rejection | Review comments mention adjacent structures | Switch to alternative shoring method | 3 weeks |
| MEP | Utility capacity | Load letter takes >2 weeks | Explore on-site generation | 6 weeks |
| Transportation | Traffic study disputed | Agency requests additional counts | Commission third-party study | 4 weeks |
| Demolition | Asbestos issues | Initial survey shows materials | Full abatement protocol | 8 weeks |
| Street closure | Business complaints | Petition filed at pre-hearing | Phased closure plan | 2 weeks |
These aren't worst-case scenarios—they're recurring ones. If you're managing urban projects without contingency paths for at least three of these, you're operating without a safety net.
Aligning permits with procurement windows
Permits and material procurement schedules have to synchronize or you're burning money. That's just the reality of urban construction.
Structural steel needs 12 to 16 week lead times. Your shoring permit better be approved before you release that purchase order. Curtain wall systems require shop drawings based on approved architectural permits. MEP equipment orders depend on mechanical permit approval confirming no changes.
The coordination logic runs like this:
-
Permit expected by X date → Purchase order must release by X minus lead time
-
If permit delays past Y date → Cancel or defer order (with penalties)
-
If permit requires changes → Requote and extend schedule
One mixed-use project in Portland learned this lesson hard. They ordered $400k in electrical switchgear based on preliminary permit drawings. The utility company then required a different metering configuration during permit review. The switchgear couldn't be modified. Total loss including cancellation fees came out around $180k.
The fix is staged release authorizations:
-
30% deposit upon permit submission
-
40% upon permit approval
-
30% upon shop drawing approval
This costs slightly more but prevents catastrophic losses when permit changes force redesigns.
Creating your permit submission calendar
Every urban project needs a detailed permit submission calendar showing submission dates, required attachments, review periods, dependencies, and decision points.
This isn't a Gantt chart. It's a tactical document showing exactly what gets submitted when, by whom, with what backup plan if something goes sideways.
A working calendar structure might look like:
Week 1–4: Zoning verification letter, traffic study kickoff, utility preliminary applications
Week 5–8: Foundation permit (pending zoning), demolition permit, environmental phase 1
Week 9–12: Building permit package, fire department review, street closure application
Week 13–16: MEP permits (pending building), construction logistics plan, crane permits
Here's a simple visual to map those submissions and their triggers.
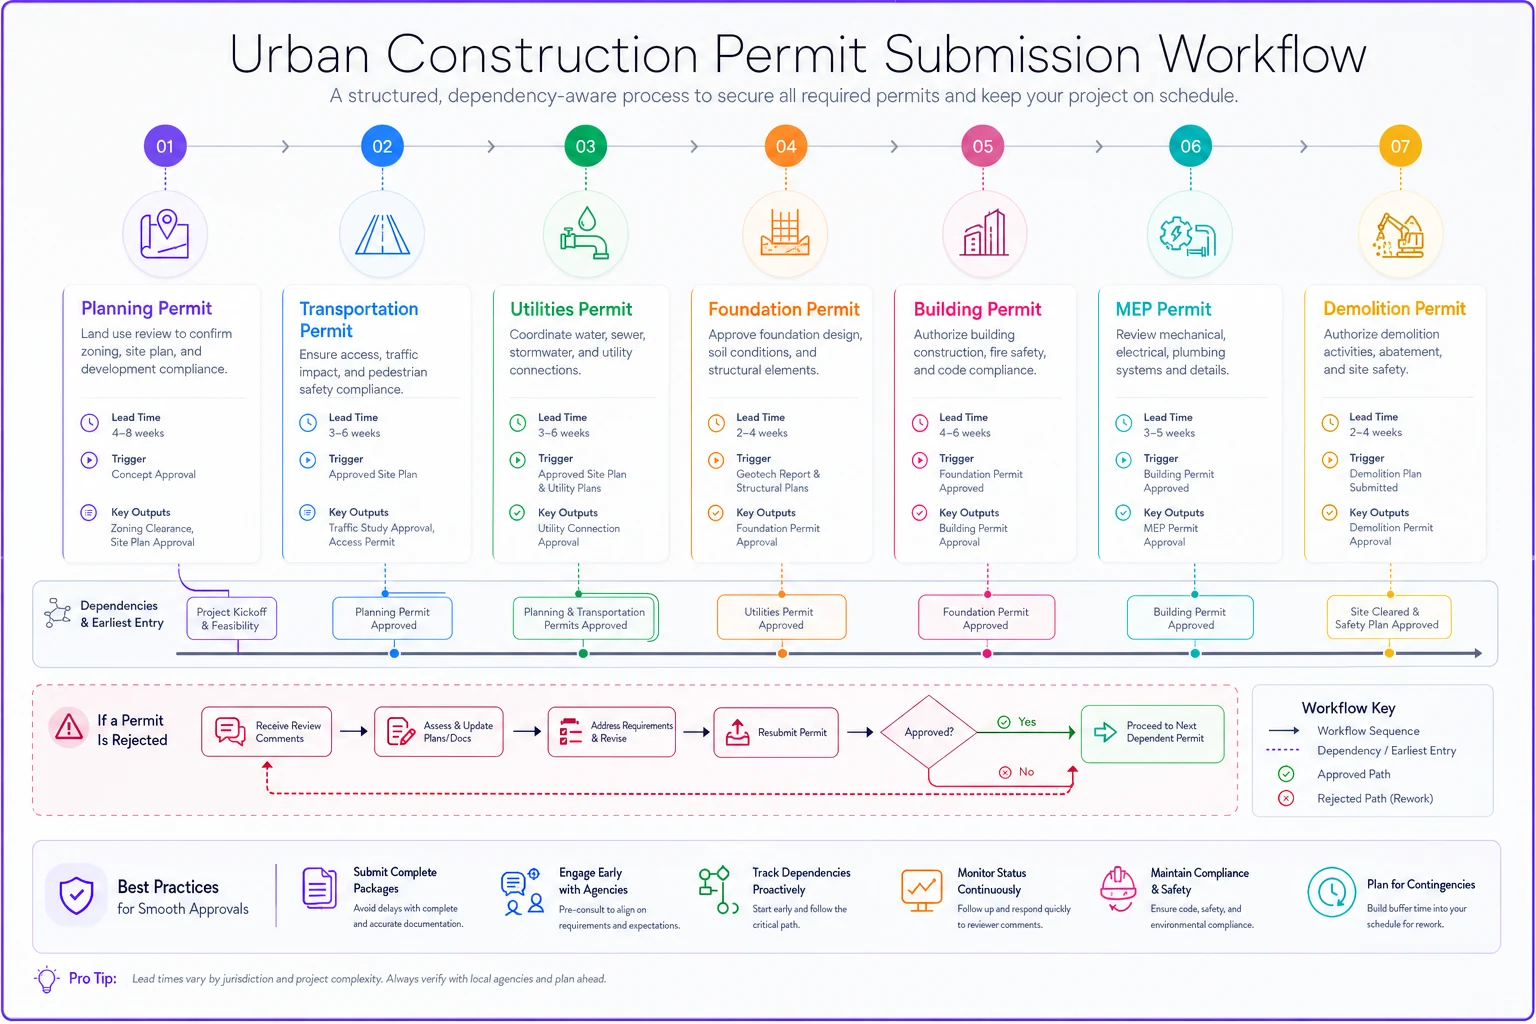
Use this to place each permit on your calendar relative to project milestones and agency review windows.
Align calendar entries to agency hearing cycles to avoid month-long waits between submission and first review.
Each entry should include specific triggers—"submit foundation permit within 48 hours of zoning clearance" or "defer MEP submission if building permit comments exceed 20 items." Vague calendars don't survive contact with real projects.
The technology gap in permit management
Managing urban construction permitting through spreadsheets and email creates failures. The dependencies are too complex, the stakeholders too numerous, the timelines too tight for that kind of system to hold up.
Purpose-built permit tracking platforms automatically flag dependencies, send alerts for submission deadlines, and maintain attachment libraries. Teams using these tools consistently see fewer permit-related delays—not because the permits move faster, but because missed submissions and incomplete packages happen a lot less.
Some operations layer in AI automation to scan permit portals for status updates, pull reviewer comments from PDFs, and flag when permits are ready for pickup. It's not glamorous, but it eliminates the daily manual checking that eats PM time while creating real risk of missed updates.
The more integrated platforms connect permit tracking directly with project phase planning, cascading schedule impacts automatically when permits shift. A two-week foundation permit delay automatically ripples through dependent activities, updating procurement timelines and crew assignments without someone having to manually rebuild the schedule.
When the critical path actually matters
The urban construction permitting checklist isn't about checking boxes—it's about knowing which permits can actually kill your project and when.
A properly sequenced permit strategy means submitting applications at the earliest viable moment, not the latest safe one. It means including attachments that prevent rejections rather than just meeting minimums. Building contingency paths before you need them. Aligning procurement releases with permit approvals. Tracking dependencies across agencies that don't communicate with each other.
Your foundation pour might be eight months away, but if you haven't submitted that transportation permit for the concrete trucks, you've already blown your schedule. The checklist isn't just about what to submit—it's about understanding exactly when each submission unlocks the next piece of the puzzle.
That's what separates urban construction professionals from everyone else still wondering why their permits always seem to arrive three weeks too late.
Ready to build smarter and faster?
Join 2,000+ construction teams using Projbrick to improve project visibility, reduce delays, and increase profitability.