



Urban construction sites force you into impossible math. A downtown high-rise needs to move roughly 8,000 tons of materials through completion, but after crane pads, access roads, and safety zones, you're working with maybe 2,400 square feet of usable laydown space. That's 3.3 tons per square foot over the project lifecycle.
Most PMs try to solve this with daily deliveries and hope. The result is predictable: trucks circling blocks waiting for space, materials dropped wherever there's room, crews walking past three zones to find what they need, and the crane burning 40% of its time moving materials that got placed wrong the first time.
The real problem isn't the lack of space. It's treating material staging like a storage problem instead of a flow problem. On tight urban sites, every material placement is a choreographed move in a larger sequence.
Zone mapping breaks when materials don't follow categories
Traditional zone maps divide laydown into neat categories. Steel here, concrete forms there, MEP in the corner. Makes sense on paper until your structural steel delivery includes embeds that need to go up with the next pour, or plumbing rough-in materials arrive bundled with HVAC components from the same supplier.
Real materials don't respect your categories. A curtainwall delivery includes aluminum frames, gaskets and sealants, and attachment hardware—three different trades, one shipment. Where does it go? Most sites break these shipments apart, scatter components across zones, then wonder why installation drags.
Materials flow through sites in installation sequences, not procurement categories. Your zones should match how trades actually pull and install, not how your purchase orders are organized.
Start with installation sequences instead of material types. Map out the next 10 days of work in detail. What gets installed Monday morning? Where are those crews staging? What goes up Monday afternoon? Track the actual movement patterns.
On a 15-story residential tower we mapped last year, "MEP materials" turned out to be a useless zone category. The plumbers needed copper and hangers near the hoist for upper floor rough-in, but cast iron and fittings near the foundation wall for underground work. Same trade, same week, completely different staging requirements.
-
Next 48 hours
closest to hoist/crane
-
3-7 days out
middle ring
-
8-14 days out
outer areas
-
Long-lead hold
off-site or basement if available
Then subdivide by trade access patterns, not material types. If framers enter from the north gate and pull toward the hoist, their materials go along that path—lumber, hardware, sheathing, whatever.
Map zones by installation timing and access paths rather than by purchase-order categories to reduce reshuffling.
If framers enter from the north gate and pull toward the hoist, their materials go along that path—lumber, hardware, sheathing, whatever.
JIT rules that account for crane windows and trade sequences
Just-in-time delivery sounds perfect for tight sites until your concrete pump arrives during the tower crane's steel erection window, or your drywall shows up when the hoist is dedicated to upper floor MEP.
Keep your construction projects on schedule and budget.
Projbrick helps you plan, track, and manage every project phase with precision and ease.
- Real-time project tracking
- Resource & budget management
- Team collaboration tools
No credit card required
Standard JIT focuses on when materials are needed for installation. Urban sites also need to coordinate when materials can physically reach their staging zones. These are often completely different schedules.
Your tower crane might be available for material handling 6-8 AM before steel erection starts, then again 11 AM to noon during lunch rotation, and after 3 PM when erection stops. But city permits restrict deliveries to 7 AM-5 PM, with trucks banned during rush hour—7-9 AM and 4-6 PM in most urban areas. That leaves roughly 4 hours of real overlap between when trucks can deliver and when the crane can actually unload.
Build your JIT rules backward from crane availability:
Crane-dependent materials (steel, precast, heavy MEP):
-
Delivery window
9-11 AM only
-
Staging requirement
direct from truck to pick
-
No ground staging permitted
-
2-hour notification before arrival
Hoist-compatible materials (drywall, studs, small MEP):
-
Delivery window
12-3 PM
-
Stage in designated hoist zone
-
Maximum 2-day ground duration
-
Must clear before next crane window
Manual handling materials (hardware, tools, small fixtures):
-
Delivery window
6-7 AM or 5-6 PM
-
Direct to trade zones
-
24-hour maximum ground time
-
No crane/hoist time allocated
Track actual windows, not theoretical ones. That crane might be "available" from 6-8 AM, but if your operator doesn't start picks until 6:20 and needs to secure by 7:45, you've got 85 minutes, not 120.
Staging KPIs that actually predict tomorrow's problems
Most sites track storage utilization—what percentage of laydown space is occupied. This tells you almost nothing. A site at 90% utilization might be running fine if those materials are sequenced right. A site at 40% might be gridlocked if the wrong materials are blocking critical paths.
The KPIs worth tracking measure flow, not storage:
| KPI | Definition |
|---|---|
| Material velocity | How long does each delivery stay on site before installation? Track this by trade and material type. Drywall sitting for 8 days means your sequence is off. Steel sitting for 2 hours means coordination is working. |
| Pick efficiency | What percentage of crane/hoist time goes to planned lifts versus reshuffling? Every time your crane moves something twice, you're burning $400-600. Track planned picks versus reactive moves. |
| Zone turnover rate | How often does each zone empty and refill? A healthy zone turns every 48-72 hours. Stagnant zones mean materials that shouldn't be on site yet. |
| Access incidents | Count how often crews can't reach materials because something else is in the way. When framers start climbing over rebar to reach their lumber more than twice a week, you're probably two weeks from a real delay. |
| Delivery rejection rate | Track trucks turned away because there's no room to unload. Each rejection typically costs $800-1,500 between redelivery charges and crew standby. More importantly, it means your planning math is wrong. |
Calculate it: Tag each delivery with arrival time, planned installation date, and actual installation date. Materials aging past 3 days usually means you're ordering too early or installing too slow.
On a recent mixed-use project, we found the crane was making 18 reactive moves per day—materials blocking other materials. At 15 minutes per move, that's 4.5 hours of crane time, roughly $2,700 daily just from poor placement.
The KPIs worth tracking measure flow, not storage.
The 72-hour look-ahead that keeps materials flowing
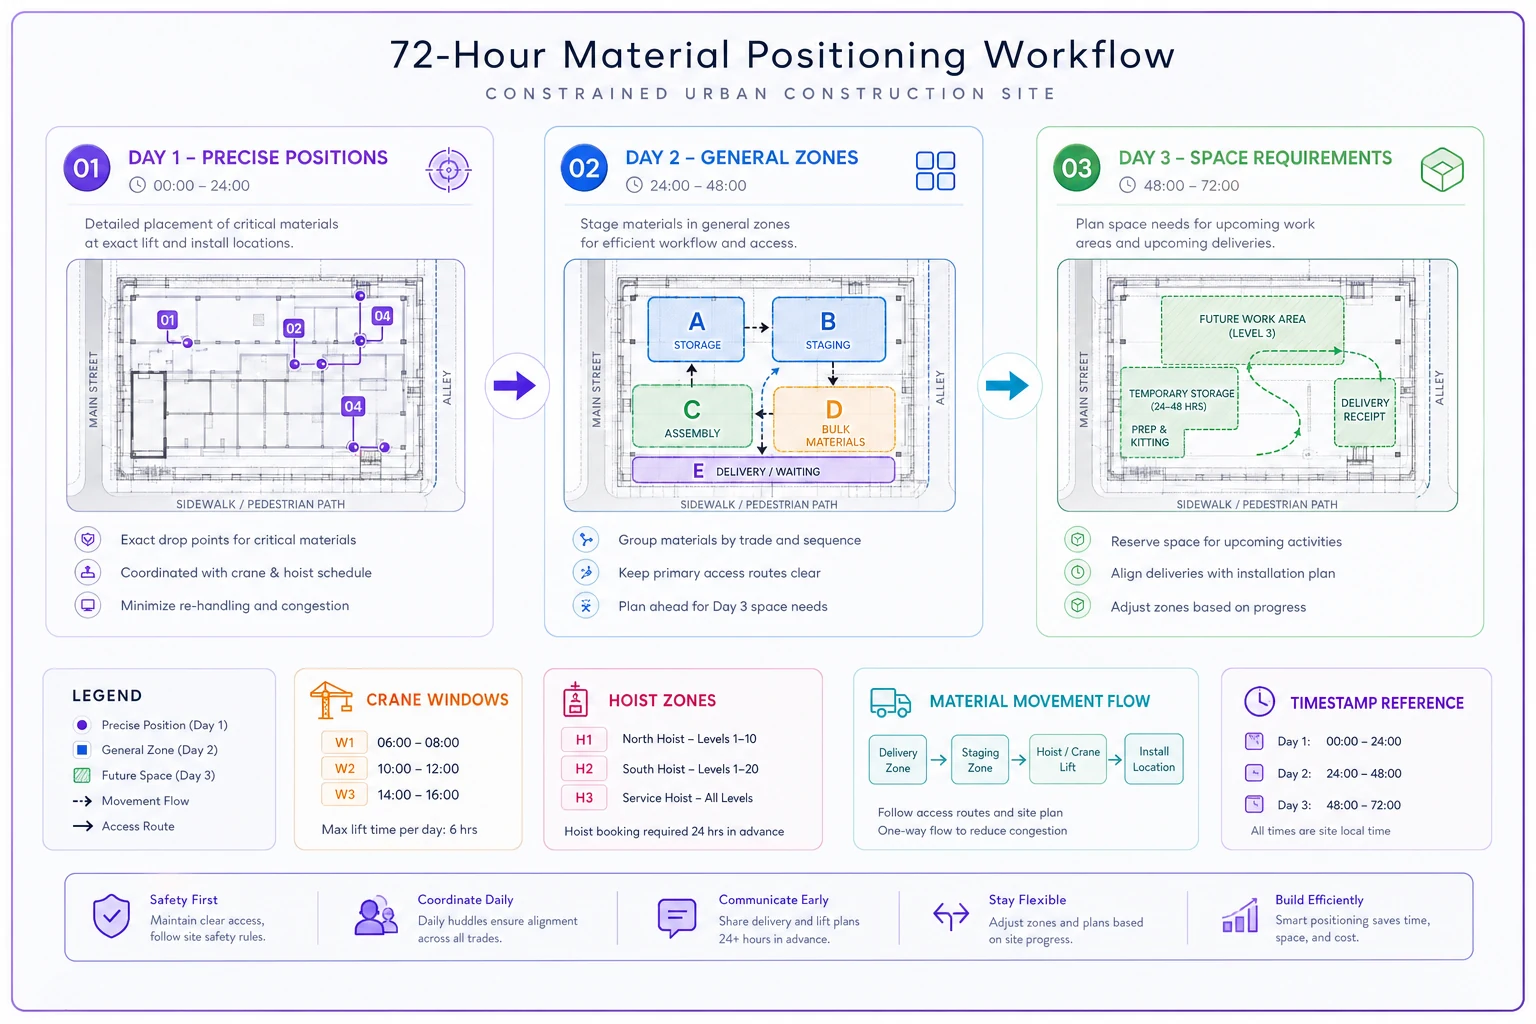
Forget monthly staging plans. On a constrained site, you need to plan material positions 72 hours at a time, adjusting daily based on actual installation progress.
Every afternoon around 3 PM, map out the next three days:
Day 1 (tomorrow):
-
What's getting installed first thing?
-
Where are those materials now?
-
What's arriving tomorrow?
-
Where exactly will it go?
-
What needs to move tonight to make room?
Day 2:
-
What trades are working?
-
Where do they need access?
-
What's arriving?
-
Which zones need to be clear?
Day 3:
-
How much space do we need?
-
Which zones must turn over?
-
What can't be on site anymore?
This isn't a scheduling exercise—micro-sequencing handles that coordination. This is pure material positioning. Where exactly does each bundle, pallet, and crate need to sit to maintain flow?
Visualize the 72-hour material positioning flow with a simple diagram to keep the team aligned.
The key is tracking variance. When Monday's plan called for 12 tons of rebar but you only got through 8, Tuesday's staging needs to account for 4 tons of overflow on top of Tuesday's planned 15. That might mean Wednesday's deliveries need to shrink or shift.
Template zone maps for different site constraints
Linear site (narrow but long):
Think avenue-fronting mid-rise hotels or office buildings. Maybe 40 feet of width, 200 feet of depth.
Create flow-through zones:
-
Street end
Today's deliveries only
-
First third
Next 48 hours installation
-
Middle third
3-5 day materials
-
Back third
Staging for upper floors
-
Far end
Empty returns and waste
Materials flow from street to back as installation approaches. Nothing stays in the front third longer than one shift. The middle becomes your sorting zone where bundles get broken down before hoisting.
Corner lot (two street faces):
Use one street for deliveries, one for waste removal. This keeps trucks from blocking each other.
North street (example): All deliveries
-
Zone A
Direct to crane pick
-
Zone B
Today's hoist materials
-
Zone C
Tomorrow's prep
East street (example): All exits
-
Zone D
Waste accumulation
-
Zone E
Empty returns
-
Zone F
Trade tool storage
The corner itself becomes your high-velocity zone where materials stage for immediate vertical transport.
Landlocked site (surrounded by buildings):
Everything flows through one access point. This requires time-based zoning.
Morning zones (6 AM - 12 PM):
-
Entry
Delivery marshalling
-
Center
Installation staging
-
Perimeter
Yesterday's materials
Afternoon zones (12 PM - 6 PM):
-
Entry
Clear for tomorrow
-
Center
Waste consolidation
-
Perimeter
Tomorrow's prep
Same space, different function depending on time of day. Morning is about getting materials in and up. Afternoon is about clearing and preparing.
Shared access (multiple contractors):
When you're sharing site access, buffer zones between operations are non-negotiable.
Your zones:
-
Active staging
Your next 24 hours
-
Passive staging
Your 2-5 day materials
-
Buffer zone
Empty space (mandatory)
Shared zones:
-
Delivery lane
Scheduled windows only
-
Crane pad
Booked by hour
-
Waste point
Coordinated removal
The buffer zone stops your materials from drifting into their space and vice versa. It also gives you overflow capacity when deliveries don't go as planned.
Real mistakes in material placement that cost weeks
The worst staging mistakes don't look like mistakes at first. They look like reasonable decisions that make immediate sense but create compound problems a week later.
Stacking by delivery instead of by use: Precast panels arrive in production order, not installation order. Most sites stack them as delivered—panel 1 on the bottom, panel 47 on top. Then installation starts and you need panel 1 first. Now you're either reshuffling 46 panels or working out of sequence.
One project ended up installing their entire parking garage façade backward because reshuffling the precast stack would have taken three days. The rework took two weeks.
Using "temporary" overflow areas: When the designated zone fills up, materials get placed "temporarily" wherever there's space. That temporary spot blocks tomorrow's work area. Tomorrow's materials go somewhere else temporary. Within a week, materials are scattered across six zones with no clear installation path.
Protecting materials too well: Sounds counterintuitive, but over-protecting materials can be just as damaging as exposure. A contractor wrapped their millwork in three layers of plastic, built a temporary shelter, and surrounded it with barriers. Solid protection—but it took crews 45 minutes to access any single piece. They started pulling materials out and leaving them exposed rather than deal with the system. Weather damage followed.
Clustering by trade instead of by schedule: Giving each trade their own permanent zone sounds organized. Electricians get the northeast corner, plumbers get the northwest. But when both trades are working the same floor on the same day, their materials are on opposite ends of the site. Crews waste hours crossing back and forth, or start stockpiling materials on the floors, creating fire hazards and blocking other work.
Following the "keep it close" rule blindly: Everyone wants their materials near the hoist or crane. So everything gets crammed into high-value zones while the back areas sit empty. The site turns into a Tetris game where every move requires three other moves first.
Software coordination for multi-trade material flows
Tracking material positions across multiple trades on a constrained site needs more than whiteboard drawings and morning huddles. You're coordinating hundreds of deliveries, thousands of material pieces, and constant position changes throughout the day.
This is where AI-powered operational software helps prevent the material-driven stoppages that kill productivity. When materials are positioned wrong, crews stop working. When zones are overloaded, deliveries get rejected. When staging plans live only in the superintendent's head, one sick day throws off the entire sequence.
Modern construction management platforms can track material positions in real-time, alert PMs when zones are approaching capacity, and adjust delivery schedules based on actual installation progress rather than planned progress. More practically, they can flag when tomorrow's steel delivery will block Thursday's concrete pour access, or when the current installation pace is going to create a zone overflow in 48 hours—before it becomes your morning problem.
When delivery scheduling, crane booking, zone assignment, and installation sequencing are all centralized in one system that every trade can access, the coordination becomes manageable. Foremen see exactly where their materials are staged. Crane operators know what's getting picked and when. Delivery drivers get specific zones instead of "somewhere on site."
Making staging plans that trades actually follow
The best staging plan means nothing if trades ignore it. And they will ignore it if it makes their immediate work harder, even when it helps the overall project.
Build compliance into the plan's structure. Don't tell trades where to put materials—give them zones that naturally align with how they actually work. Watch where electricians naturally want to stage when they're doing third-floor rough-in. That's where the electrical zone should be during that phase.
Make the right choice the easy choice. If you want materials in Zone B, make sure Zone B is closer to where trucks naturally stop, has the smoothest ground, and the clearest path to the hoist. Fighting instinct with rules is a losing battle.
Post zone maps, but more importantly, mark the actual ground. Spray paint lines, use colored cones, put up signs. A foreman rushing to unload won't stop to check a posted map, but they'll see "TOMORROW'S CONCRETE" painted on the asphalt.
Create consequences that matter to trades directly, not just to the project. "You're impacting the schedule" means nothing to a subcontractor who's on time with their own scope. "You'll have to move your own materials if they're placed wrong" gets immediate attention. When trades know misplaced materials are their problem to fix, placement accuracy climbs fast.
Give each trade ownership of specific zones during specific phases. The framers own Zone A during framing. They control what goes there, how it's organized, and when it clears. Ownership changes behavior from "dropping it somewhere" to "managing my space."
And adjust the plan when reality consistently contradicts it. If every delivery driver puts materials in the wrong zone despite clear markings, your receiving area might be in the wrong place. If trades consistently overflow their zones by 30%, your space allocations are off. Fix the plan to match what's actually happening.
The weekly routine that prevents material gridlock
Monday morning surprises kill constrained sites. You walk in to find Thursday's steel delivery still occupying the space where Monday's concrete forms need to go, with two trucks already lined up and no room to unload.
A rigid weekly routine prevents this:
Friday 3 PM: Next week's rough plan
-
Review next week's installation schedule
-
Identify all scheduled deliveries
-
Map approximate zone requirements
-
Flag conflicts or overlaps
Monday 7 AM: Week confirmation
-
Confirm all deliveries with suppliers
-
Lock in crane windows
-
Assign specific zones to each delivery
-
Communicate zones to all trades
Daily 3 PM: 72-hour adjustment
-
Review actual versus planned progress
-
Adjust the next 3 days' zones
-
Communicate changes before crews leave
-
Mark any overnight moves needed
Daily 6 AM: Morning validation
-
Walk all zones before crews arrive
-
Verify overnight moves happened
-
Confirm today's zones are clear
-
Address any surprise materials
Wednesday midday: Supplier check-in
-
Call Thursday/Friday deliveries
-
Confirm timing and quantities
-
Adjust zones if quantities changed
-
Prepare weekend staging plan
Friday morning: Weekend preparation
-
Clear zones needing weekend access
-
Secure materials staying on site
-
Position Monday morning's materials
-
Mark zones for Monday's deliveries
This routine runs about 6 hours per week total. It prevents the 20-30 hours of firefighting that happens when materials gridlock. The key is consistency—never skipping steps, even when things feel under control. The moment you skip Friday afternoon's planning is when Monday's disaster starts forming.
Conclusion: Flow beats storage on constrained sites
Urban construction sites don't have space problems. They have flow problems. When you're managing materials on 2,000 square feet of laydown space, every placement decision creates downstream consequences. Storage-based thinking fails because it optimizes for the wrong thing.
The sites that work treat material staging like a river, not a lake. Materials arrive, move through predetermined paths, and install on schedule. Nothing sits, nothing blocks, nothing gets handled twice.
That means abandoning some conventional approaches. Zone maps based on material types don't hold up when materials need to flow through installation sequences. JIT windows based purely on installation dates fall apart when crane availability controls actual staging capacity. Storage utilization metrics tell you nothing about whether tomorrow's work happens.
The templates and rules in this piece aren't theoretical—they're pulled from projects where $50 million worth of materials moved through sites smaller than a suburban grocery store parking lot. When you've properly sequenced the work phases, material staging becomes a solvable puzzle instead of daily chaos.
Track flow, not storage. Plan positions, not just deliveries. Give trades paths, not just zones. And adjust constantly based on actual conditions rather than planned ones. Your staging layout is a living document that should change every day based on real installation progress and upcoming work.
The difference between a smooth urban project and a gridlocked one usually comes down to about 72 hours of material planning. Stay ahead of that window and even the tightest site can sustain continuous flow. Fall behind, and no amount of space will stop the pile-up.
The difference between a smooth urban project and a gridlocked one usually comes down to about 72 hours of material planning. Stay ahead of that window and even the tightest site can sustain continuous flow. Fall behind, and no amount of space will stop the pile-up.
Ready to build smarter and faster?
Join 2,000+ construction teams using Projbrick to improve project visibility, reduce delays, and increase profitability.